Stephanie Jesko

BEDS0
BATHS1 full 1 partial
SQUARE FEET880
MLS#20263465
STATUS
PROPERTY TYPEResidential - Single Family
SCHOOLDanbury
Property Description
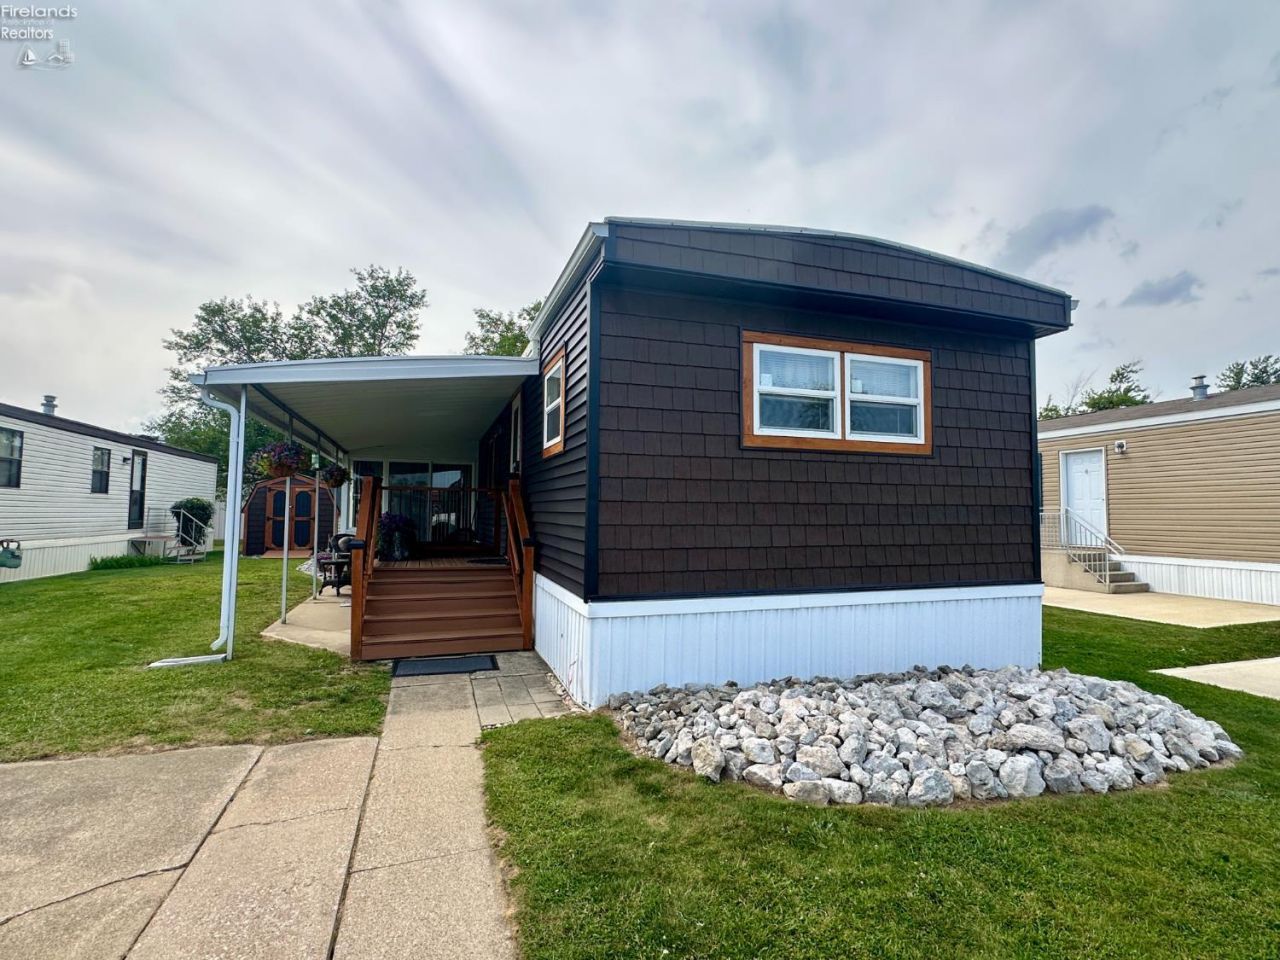
Looking for a charming getaway or a cozy year-round home? This beautifully updated mobile home in Breezy Acres showcases brand new siding, new windows, shed and stairs and is move-in ready! The inside is equally as beautiful as the new outside with fresh paint, newer flooring and numerous upgrades including newer HVAC heating and cooling, a new electric panel with updated 150-amp wiring. The underbelly of the home has been completely redone with new heat wrap, insulation, Tyvek, and updated PEX water lines for added efficiency and durability.The home features a bright and inviting seasonal sunroom filled with natural light, complete with a sliding door leading to the deck and an optional gas line hookup for additional warmth. The brand-new shed matches the updated home beautifully and offers additional storage space! The location offers so much convenience just minutes from East Harbor State Park, Lake Erie, and downtown Marblehead. Don't miss this opportunity to settle into a beautiful new home with many upgrades!
Property Features
Property Type: Residential - Single Family
Cooling: Central
Heating: Gas
Home Style: 1 Story
Roof Type: Rubber
Stories: 1.0
Year Built: 1972
Feature Descriptions
Days on Site: 1
Exterior: Vinyl Siding
Features: Ceiling Fan, Dryer, Gas Available, Microwave, Range, Refrigerator, Shed/Storage, Washer
HOA Fee: 0.00
Parking Notes: Paved Drive
Sewer: Public Sewer
Water: Public
Room Sizes
Primary: 11x13 Level - Main
Bedroom 2: 12x13 Level - Main
Kitchen: 12x13 Level - Main
Living Room: 16x13 Level - Main
3 Season Room: 17x8 Level - Main
Local Schools
School District: Danbury
Listed By / Shown By
Listed By
Agency Name: Weichert, Realtors-Morgan Realty Group
Shown By
Agent Name: Stephanie Jesko
Agent Phone: (567) 800-9537
Agency Title: Key Realty

Estimate Your Payment
Estimated Payment
$ 588.30 per month $556.22 Principal & Interest $0.00 Property Tax (data not provided by mls) $32.08 Homeowner's InsuranceChange Payment Information
Privacy Policy / DMCA Notice / ADA Accessibility


This site is hosted, designed and copyright
© 1994 - 2026 by
Delta Media Group, Inc. -- Patent Pending --
Agency License Information: 1-877-539-7589 | Ohio Lic# REC.2010002888 6800 W Central Ave #B, Toledo, OH 43617 | Michigan Lic# 6505366134 8040 Summerfield Rd, Lambertville, MI 48144 | Indiana Lic# RC52400106 3029 W Smith Valley Rd #211, Greenwood, IN 46142 | West Virginia LIC# 010306 Erin Rickman, Broker. 410 Market St #3, Parkersburg, WV, 26101 | Colorado LIC# EC.100108419 603 Rood Ave, Grand Junction, CO 81501 | Nevada LIC# B.0146350.LLC 9190 Double Diamond Pwky, Reno, NV 89521 | Florida LIC# CQ1073507 16638 Mooner Plank Cir, Wimauma, FL 33598 | Illinois LIC# 481014661 640 S Washington St. Suite 212, Naperville, IL 60540
Agent License Information: Brokerage/Company License Number: REC.2010002888
140 Rathbun Drive | MLS# 20263465
This single family home located at 140 Rathbun Drive, Marblehead, OH 43440 is currently listed for sale with an asking price of $110,000. This property was built in 1972 and with 880 sq. ft. Rathbun Drive is located within the Danbury school district. Search Marblehead real estate on stephaniejesko.ikeyrealty.com today.