Stephanie Jesko

BEDS2
BATHS1 full 1 partial
SQUARE FEET1,200
MLS#12777411
STATUSNew
PROPERTY TYPEResidential - Condominium
SCHOOLDistrict 88
Property Description
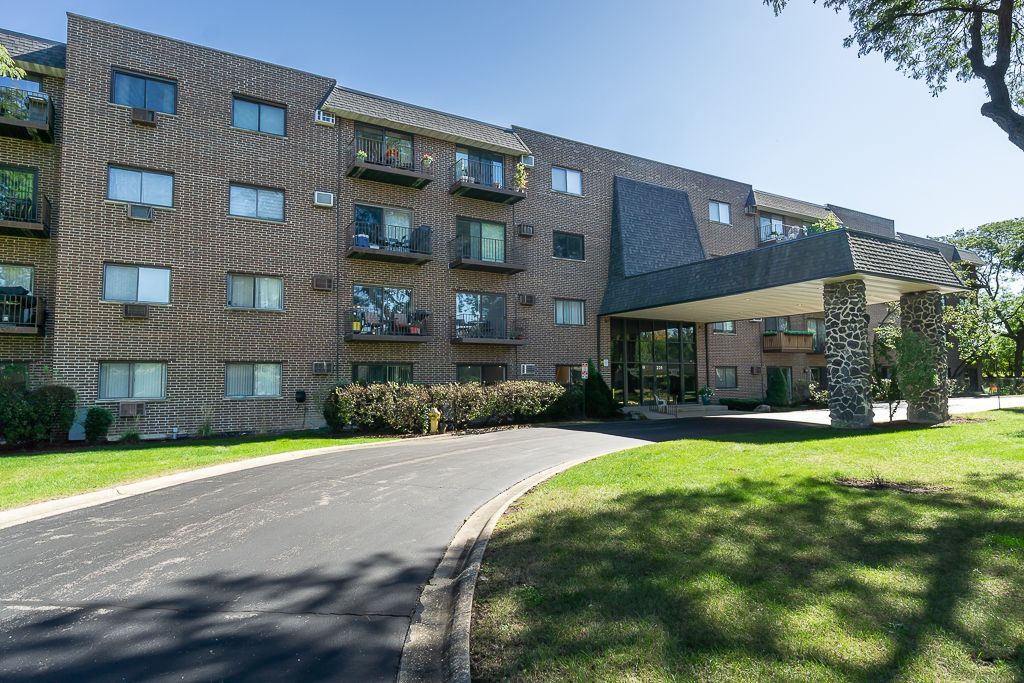
Why rent when you can own? Great opportunity in Chateau Mill of Addison! This spacious 2-bedroom, 1.5 bath condo is located in a nicely maintained elevator building and offers generously sized bedrooms, including a primary bedroom with a private half bath and walk-in closet. The eat-in kitchen features white cabinetry and newer stainless steel appliances. The living room offers newer sliding glass doors leading to a private balcony, perfect for relaxing and enjoying the views. Windows replaced 2 years ago provide plenty of natural light and pleasant views. One larger underground garage parking space adds extra convenience year round. Additional features include 2nd floor coin laundry and a separate large storge room. Conveniently located near shopping, restaurants and expressways. Whether you're ready to make the move from renting to owning or looking to add to your portfolio this is an opportunity you won't want to miss!
Property Features
Property Type: Residential - Condominium
Basement: None
Cooling: Wall Unit(s)
Garage: 1
Heating: Natural Gas, Baseboard
Lot Size: Common
Stories: 4.0
Taxes: $2,993
Year Built: 1977
Feature Descriptions
Additional rooms: Foyer
Appliances: Range, Dishwasher, Refrigerator, Stainless Steel Appliance(s)
Association Amenities: Coin Laundry, Elevator in Residence, Storage, Pool
Association Includes: Heat, Water, Gas, Parking, Insurance, Clubhouse, Pool, Exterior Maintenance, Lawn Care, Scavenger, Snow Removal
Exterior: Brick
HOA Fee: 260/ Monthly
Lot Dimensions: Common
Master Association Fee: 205/ Monthly
Parcel#: 0329213045
Parking: Garage Door Opener, Yes, Attached, Garage
Pet Allowed: Cats OK, Number Limit
Sewer: Public Sewer
Total Rooms: 4
Township: Addison
Water: Lake Michigan
Room Sizes
Foyer: 9X3
Bedroom 2: 14X15
Kitchen: 14X12
Living Room: 17X16
Primary Bedroom: 11X25
Local Schools
High School: Addison Trail High School
Middle School: Indian Trail Junior High School
Elementary School: Army Trail Elementary School
School District: District 88
Listed By / Shown By
Listed By
Agency Name: Century 21 Circle
Agency Phone: 630-543-5640
Shown By
Agent Name: Stephanie Jesko
Agent Phone: (567) 800-9537
Agency Title: Key Realty

Estimate Your Payment
Estimated Payment
$ 1,238.84 per month $935.46 Principal & Interest $249.42 Property Tax $53.96 Homeowner's InsuranceChange Payment Information

Member Participants (and their affiliated licensees, if applicable) shall indicate on their websites that IDX information is provided exclusively for consumers’ personal non-commercial use, that it may not be used for any purpose other than to identify prospective properties consumers may be interested in purchasing, that the data is deemed reliable but is not guaranteed by MLS GRID, and that the use of the MLS GRID Data may be subject to an end user license agreement prescribed by the Member Participant’s applicable MLS if any and as amended from time to time. MLS GRID may, at its discretion, require use of other disclaimers as necessary to protect Member Participant, and/or their MLS from liability.
Based on information submitted to the MLS GRID. All data is obtained from various sources and may not have been verified by broker or MLS GRID. Supplied Open House Information is subject to change without notice. All information should be independently reviewed and verified for accuracy. Properties may or may not be listed by the office/agent presenting the information.
Privacy Policy / DMCA Notice / ADA Accessibility


This site is hosted, designed and copyright
© 1994 - 2026 by
Delta Media Group, Inc. -- Patent Pending --
Agency License Information: 1-877-539-7589 | Ohio Lic# REC.2010002888 6800 W Central Ave #B, Toledo, OH 43617 | Michigan Lic# 6505366134 8040 Summerfield Rd, Lambertville, MI 48144 | Indiana Lic# RC52400106 3029 W Smith Valley Rd #211, Greenwood, IN 46142 | West Virginia LIC# 010306 Erin Rickman, Broker. 410 Market St #3, Parkersburg, WV, 26101 | Colorado LIC# EC.100108419 603 Rood Ave, Grand Junction, CO 81501 | Nevada LIC# B.0146350.LLC 9190 Double Diamond Pwky, Reno, NV 89521 | Florida LIC# CQ1073507 16638 Mooner Plank Cir, Wimauma, FL 33598 | Illinois LIC# 481014661 640 S Washington St. Suite 212, Naperville, IL 60540
Agent License Information: Brokerage/Company License Number: REC.2010002888
235 N Mill Road, Unit 313B | MLS# 12777411
This condo located at 235 N Mill Road, Unit 313B, Addison, IL 60101 is currently listed for sale with an asking price of $185,000. This property was built in 1977 and has 2 bedrooms and 1 full and 1 partial baths with 1200 sq. ft. N Mill Road, Unit 313B is located within the District 88 school district. Search Addison real estate on stephaniejesko.ikeyrealty.com today.