Stephanie Jesko

BEDS5
BATHS2 full 1 partial
SQUARE FEET2,278
MLS#962831
STATUSPending
PROPERTY TYPEResidential - Single Family
SUBDIVISIONSaville Estates
SCHOOLMad River
Property Description
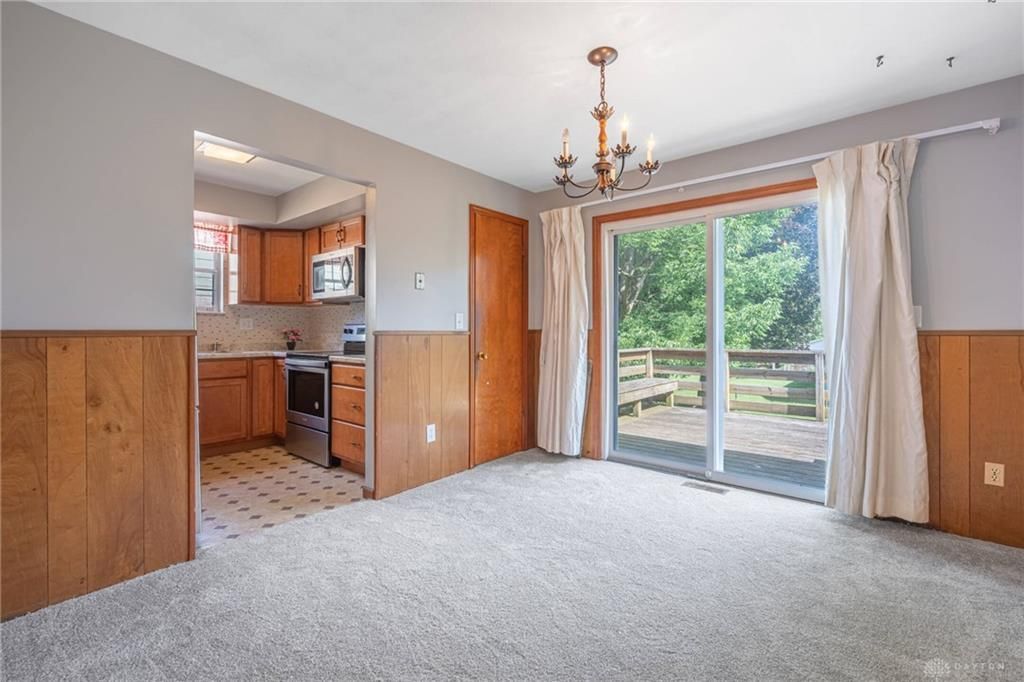
This bi-level home features nearly 2,300 square feet of living space, five bedrooms, and two and a half bathrooms. Standout updates include a full kitchen remodel completed in 2018 with new cabinets, countertops, a double-bowl sink, and a modern backsplash. The entire house has been freshly painted inside and out, and brand-new carpeting is installed throughout all living areas and bedrooms. The main level includes multiple gathering spaces, starting with a large living room that features a wood-burning fireplace. The updated kitchen connects directly to the dining room and includes appliances under ten years old, along with a large walk-in pantry for extra food and equipment storage. The top floor holds four bedrooms and two full bathrooms. The primary bedroom includes an en-suite bathroom with a dedicated shower stall. The second full hall bathroom features a traditional tub and shower combination. The lower level basement offers additional living space, featuring a second fireplace flanked by custom full-wall built-in bookshelves. This lower level also includes the fifth bedroom, a dedicated office space, and a convenient half bathroom located near the entrance from the attached garage. The garage features an extra designated area for a workbench or lawn equipment storage. Outside, the dining room opens directly onto a large wooden deck that was replaced in 2010. The deck overlooks a mostly flat backyard on a lot measuring just over 1/4 acre. The front yard features two Kousa dogwood trees planted five years ago. The property is located with quick access to Highway 35 and Highway 675. It is close to the Wright Patterson Air Force Base, Wright State University, the Nutter Center, the National Museum of the US Air Force, Shellabarger Park, the Mall at Fairfield Commons, and The Greene. This home provides expansive storage options and generous square footage.
Property Features
Property Type: Residential - Single Family
Basement: Yes
Cooling: Central
Fenced: Yes
Fireplaces: 2
Garage: 2 car attached
Heating: Forced Air, Natural Gas
Lot Size: 0.26 Acres
Taxes: $3,692
Year Built: 1968
Feature Descriptions
Appliance Features: Dishwasher, Dryer, Garbage Disposal, Microwave, Range, Refrigerator, Second Refrig / Freezer, Washer
Basement Features: Finished, Full
Days on Site: 50
Exterior: Brick
Fireplace. Features: Two
Garage Features: 2 Car, Attached, Opener, Storage
Lot Dimensions: 89 x 120
Outside Features: Deck, Partial Fence, Patio, Porch
Utilities: 220 Volt Outlet, Natural Gas, Public Water, Sanitary Sewer
Room Sizes
Living Room: 16 X 13 Level - Main
Dining Room: 12 X 10 Level - Main
Kitchen: 9 X 8 Level - Main
Bedroom: 11 X 9 Level - Main
Bedroom: 12 X 10 Level - Main
Bedroom: 14 X 11 Level - Main
Primary Bedroom: 13 X 10 Level - Main
Bedroom: 11 X 9 Level - Lower Level/Bi
Rec Room: 24 X 15 Level - Lower Level/Bi
Study/Office: 9 X 4 Level - Lower Level/Bi
Local Schools
School District: Mad River
Listed By / Shown By
Listed By
Agency Name: Keller Williams Community Part
Agency Phone: (937) 530-4904
Shown By
Agent Name: Stephanie Jesko
Agent Phone: (567) 800-9537
Agency Title: Key Realty

Estimate Your Payment
Estimated Payment
$ 1,775.75 per month $1,388.02 Principal & Interest $307.67 Property Tax $80.06 Homeowner's InsuranceChange Payment Information
Privacy Policy / DMCA Notice / ADA Accessibility


This site is hosted, designed and copyright
© 1994 - 2026 by
Delta Media Group, Inc. -- Patent Pending --
Agency License Information: 1-877-539-7589 | Ohio Lic# REC.2010002888 6800 W Central Ave #B, Toledo, OH 43617 | Michigan Lic# 6505366134 8040 Summerfield Rd, Lambertville, MI 48144 | Indiana Lic# RC52400106 3029 W Smith Valley Rd #211, Greenwood, IN 46142 | West Virginia LIC# 010306 Erin Rickman, Broker. 410 Market St #3, Parkersburg, WV, 26101 | Colorado LIC# EC.100108419 603 Rood Ave, Grand Junction, CO 81501 | Nevada LIC# B.0146350.LLC 9190 Double Diamond Pwky, Reno, NV 89521 | Florida LIC# CQ1073507 16638 Mooner Plank Cir, Wimauma, FL 33598 | Illinois LIC# 481014661 640 S Washington St. Suite 212, Naperville, IL 60540
Agent License Information: Brokerage/Company License Number: REC.2010002888
5743 Marblehead Drive | MLS# 962831
This single family home located at 5743 Marblehead Drive, Riverside, OH 45431 is currently listed for sale with an asking price of $274,500. This property was built in 1968 and has 5 bedrooms and 2 full and 1 partial baths with 2278 sq. ft. Marblehead Drive is located in the Saville Estates subdivision within the Mad River school district. Search Saville Estates real estate on stephaniejesko.ikeyrealty.com today.